Challenge
Genesee Health System (GHS) needed to relocate to a larger, more functional campus to better serve the evolving needs of the Flint and Genesee County community. The project required thoughtful space planning and seamless integration of staff and services into the former Baker College buildings while maintaining continuity of care.
Key Outcomes
• Successfully transitioned GHS into a larger, more efficient main campus.
• Optimized the new space to support expanded health and wellness services.
• Ensured a smooth relocation while minimizing disruption to staff and community services.
Project
Genesee Health System
INDUSTRY
Healthcare
Application
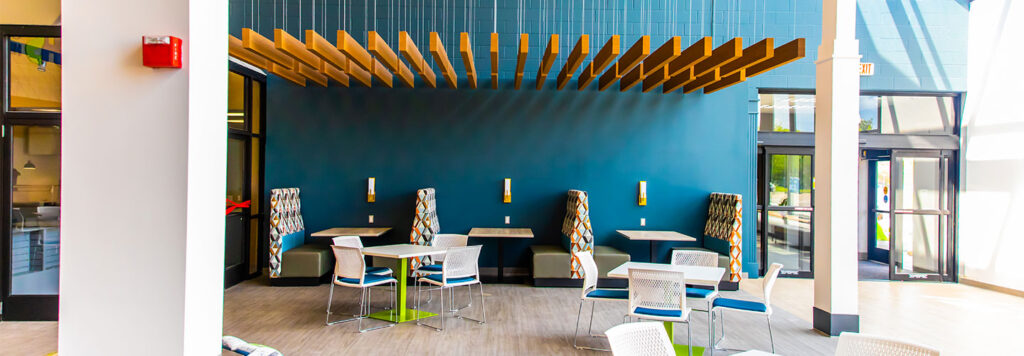
• Lobby
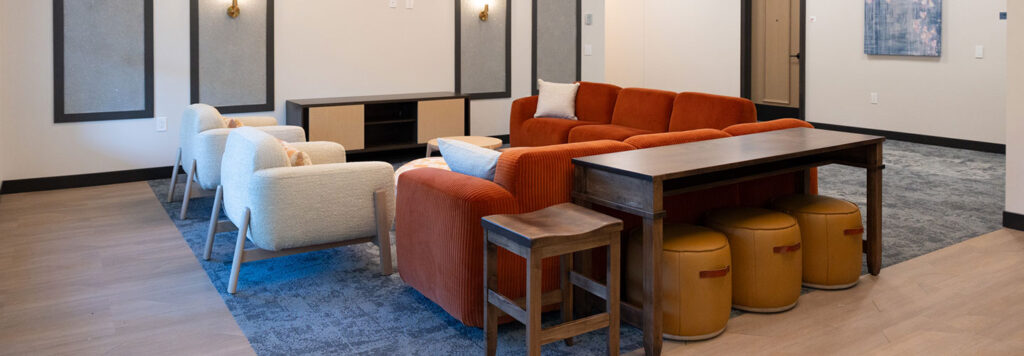
• Lounge
• Open Space
• Acoustic
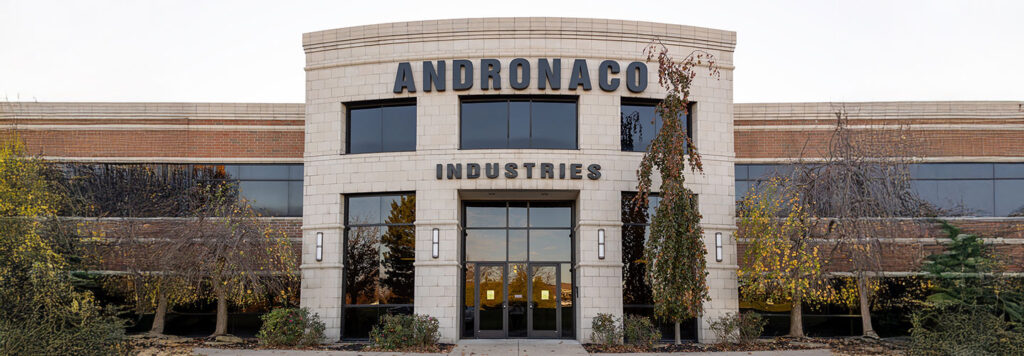
• Signage
Associated products
• Turf Acoustics
• National Lounge & Booths
• National Seating
• Magnuson Planters
• 290 Sign Systems
• Morghan Douglas Designs
• Global Lounge
• Kimball International Lounge
• KCE Tables
“This project required a high level of customization and detailed specifications to ensure GHS’s new campus met their needs. Every detail was considered to create a welcoming and functional environment, designed to serve the evolving needs of the community for years to come.”